
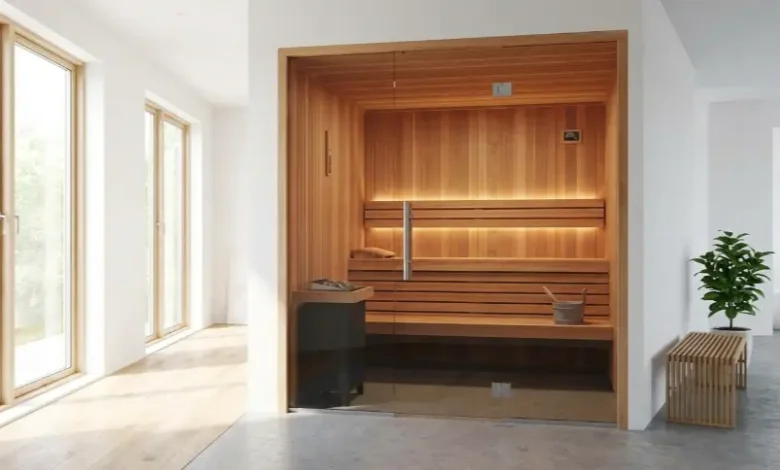
An indoor sauna needs a low intake vent placed near the heater and a higher exhaust vent on an opposite or diagonal wall, each sized roughly 5 to 8 square inches for a typical two to four person cabin and larger for heaters above 6 kilowatts. Air has to enter cool, cross the room, pick up heat and moisture, then leave through the second opening rather than cycling back out the way it came in. Get this wrong and the signs show up within weeks: a glass door that fogs every session, panel seams that darken, and a heater that runs longer than it should just to hold temperature.
Why Indoor Cabins Need More Airflow Planning Than Outdoor Ones
An outdoor barrel or cabin sauna sits in open air, so any heat or moisture that leaks past the door just disperses outside on its own. An indoor cabin sits inside a conditioned house, tucked into a spare bedroom, a basement corner, or a converted garage bay, surrounded by drywall and framing that was never built to absorb repeated humidity swings. Without a deliberate airflow path, damp air finds the nearest gap into the wall cavity behind the panels, which is exactly why manufacturers specify a foil-faced vapor barrier stapled to the framing before interior paneling goes up. A unit built against an exterior wall has an easy route to vent outside; one backed into an interior basement wall has no such shortcut and needs the intake and exhaust sized more carefully to compensate.
Where Should the Intake and Exhaust Vents Actually Go?
Standard sauna design puts the intake low, within about a foot of the floor and close to the heater, so incoming air passes across the hot rocks before it rises through the room. The exhaust goes high, on the wall opposite the door or diagonally across from the intake, never stacked directly above it, because two vents on the same wall let air short-circuit between them without ever crossing the cabin. Some indoor installs route the exhaust duct through the wall cavity and out a soffit or gable vent instead of releasing it straight into a finished basement, which keeps ambient humidity in the surrounding room in check. Vent covers should stay adjustable: closing the exhaust partway during initial warm-up shortens heat-up time, then opening it once the cabin hits temperature keeps air quality reasonable for the rest of the session.
How Much Vent Area Does a Given Heater Actually Need?
Vent sizing tracks the ratio of heater output to room volume, not a flat rule of thumb. A 6 kilowatt heater in a 200 cubic foot cabin needs noticeably less open vent area than the same heater dropped into a 350 cubic foot room, since moisture accumulates faster relative to the smaller air volume. Most cabin manufacturers publish a minimum vent size in the install manual tied to their own heater wattage, and that number is worth checking against the room’s actual cubic footage rather than trusting a generic “leave a two-inch gap” instruction copied from an unrelated model. Buying pre-cut vent kits and comparing install specs across a few retailer sites, the SweatDecks catalog among them, before ordering ductwork is a cheap way to avoid a mismatched part and a second shipping charge.
What Goes Wrong When Airflow Is Off?
Poor ventilation shows up as a predictable pattern. Mold spots appear first in the low corners farthest from either vent, where air movement is weakest. Resin can bleed out of softwood panels near the ceiling if heat and humidity stay trapped rather than cycling through. Door tracks swell and start to stick. Heaters sometimes short-cycle or take longer to reach set temperature because damp air carries heat differently than dry air, which means the thermostat reads a false sense of progress. None of these problems are dramatic on their own, but they compound over a season or two into a cabin that looks and performs noticeably worse than one with the same wood and heater but correct airflow from day one.
See also: Hexarelin Telehealth: The Best Score Goes to the Provider Willing to Turn You Down
Do You Need a Powered Fan, or Is Passive Ventilation Enough?
Most home cabins run fine on passive vents alone, since the volume of air involved in a single sauna session is small compared to what a normal room exchanges with the house anyway. The exception is a tightly sealed basement or interior room with no exterior wall access, where a small inline duct fan wired to run for ten or fifteen minutes after each session clears residual humidity before the door stays shut overnight. That fan needs its own switched circuit, separate from the heater, which is worth mentioning to an electrician at the same time any other wiring work happens rather than as an afterthought.
What Does the Research Say About Regular Sauna Use?
Airflow and comfort aside, the appeal of a home sauna usually comes back to the health case, and the research there is real but narrower than most marketing suggests. A widely cited Finnish cohort study found that men who used a sauna four to seven times weekly had lower rates of fatal cardiovascular events compared with men who used one once a week, an association that held up after adjusting for other risk factors. A 2018 review in Mayo Clinic Proceedings summarized similar cardiovascular associations across multiple studies, and a separate systematic review of dry sauna bathing reached comparable conclusions. These are population-level associations, mostly from Finnish cohorts, not proof that a sauna prevents disease in any one person, and they say nothing directly about ventilation, but they are the evidence base worth knowing before treating a cabin as a purely cosmetic purchase.
Frequently Asked Questions
Do indoor saunas need a vent to the outside? Not always. Most home cabins run fine on passive intake and exhaust vents that stay inside the room. A windowless basement install without exterior wall access is the main case where ducting the exhaust outside, or adding a small inline fan, makes a real difference.
Why does my sauna door keep fogging up? Fogging usually means the exhaust vent is undersized, blocked, or placed too close to the intake, so humid air condenses on the coolest surface in the room. Checking that both vents are open and on different walls solves most cases.
Can bad ventilation actually damage the wood? Yes. Trapped moisture is the main reason cedar or hemlock panels cup, swell at the joints, or develop dark staining early. A properly vented cabin dries out fully between sessions; one without it stays damp in the corners.
Do I need an electrician to add ventilation to a sauna? Cutting and framing a passive vent opening is carpentry, not electrical work, so most owners can do it themselves. An electrician is only needed for a powered inline exhaust fan, which requires its own switched circuit.
References
- Cardiovascular and Other Health Benefits of Sauna Bathing: A Review of the Evidence, Mayo Clinic Proceedings, 2018
- Clinical Effects of Regular Dry Sauna Bathing: A Systematic Review, Evidence-Based Complementary and Alternative Medicine, 2018
- Benefits and risks of sauna bathing, The American Journal of Medicine, 2001
By Melissa Turner

